
Architecture
Architectural concepts, spatial organisation, facade design, and building forms shaped by context and purpose.
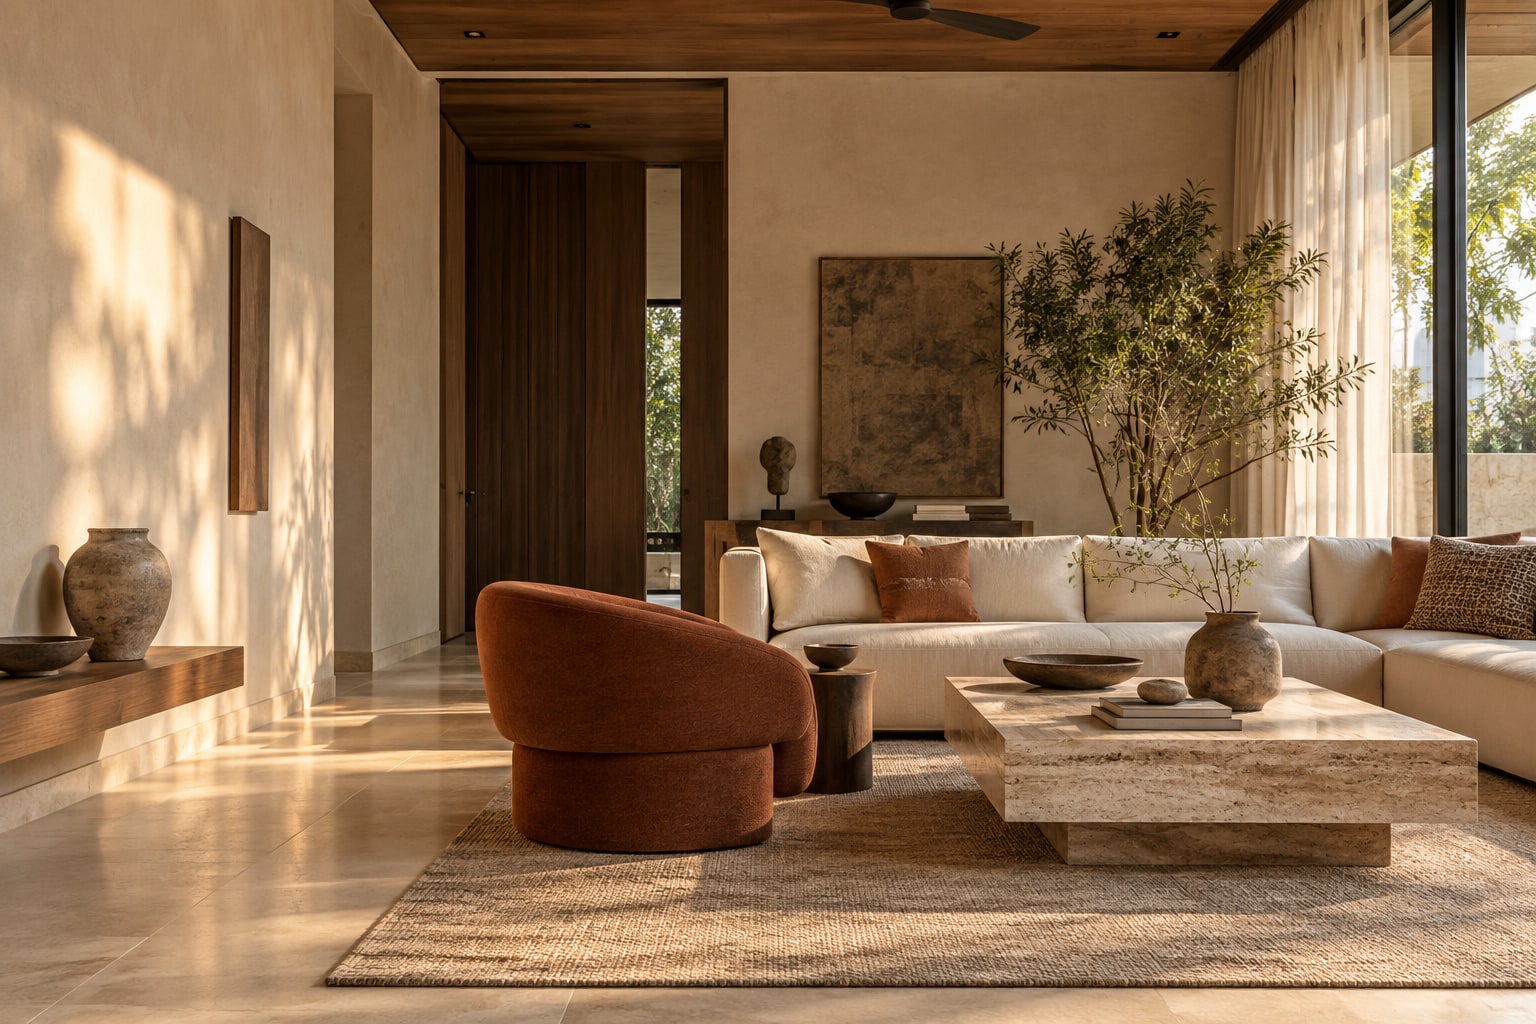
We translate individual perspectives into thoughtful architecture and interiors, creating spaces that feel personal, purposeful, and enduring.
Explore our workThe Studio Konam approach
We look beyond floor plans and facades to understand the people, aspirations, and everyday moments that give a space its meaning.
Rooted in context, materiality, and craftsmanship, our approach brings architecture and interiors together to create spaces that are functional, distinctive, and deeply personal.
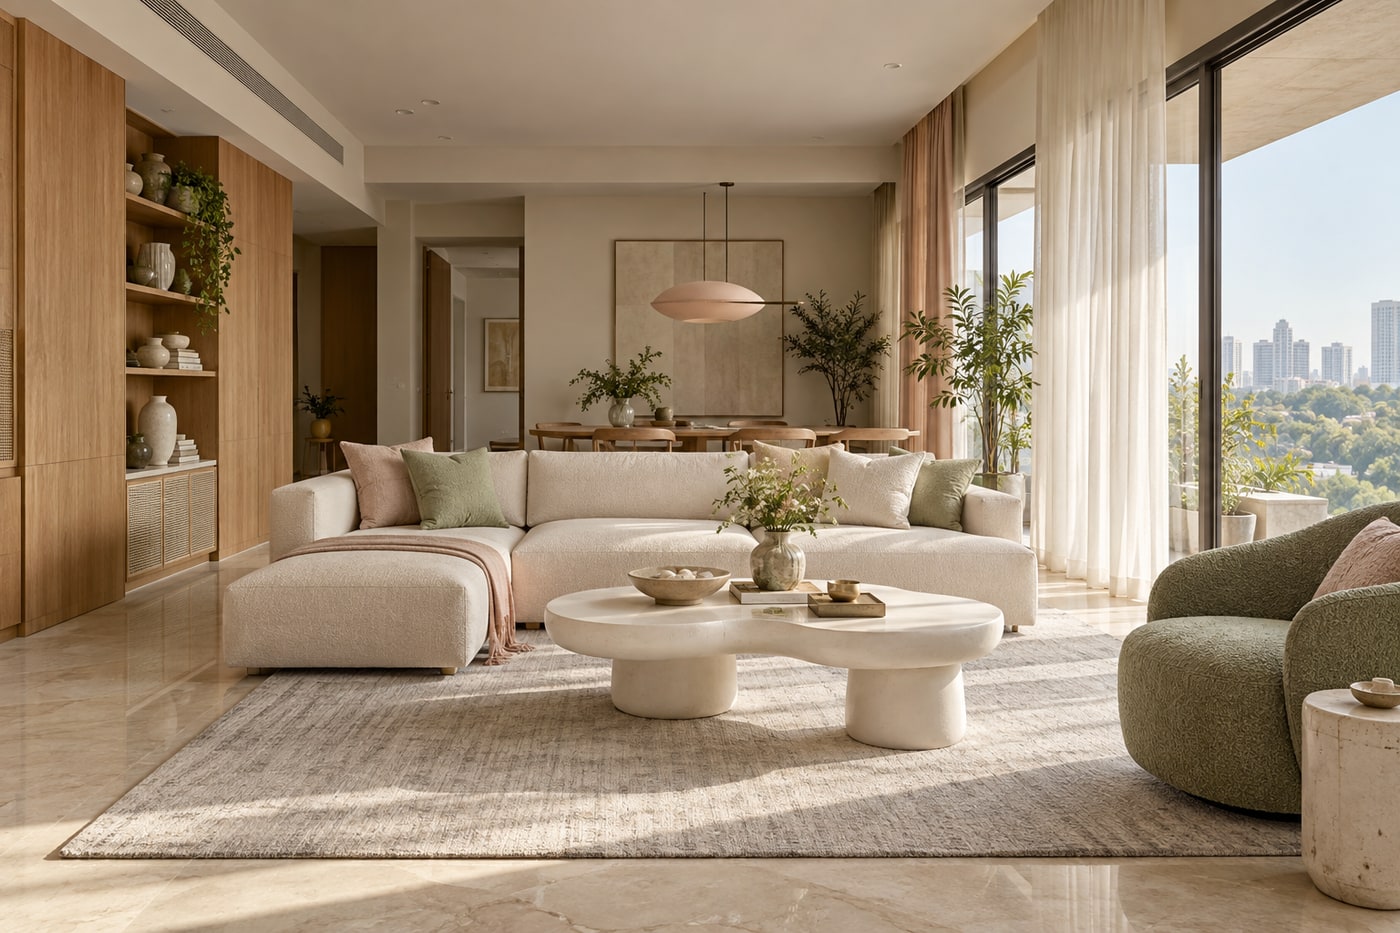
Move through one living room and see what each part adds.
From the structure of a space to the details that make it feel like your own.
Architectural concepts, spatial organisation, facade design, and building forms shaped by context and purpose.
Thoughtfully composed interiors that balance material, light, texture, and the way people experience a space.
Intelligent layouts that bring clarity, functionality, and a natural flow to everyday living and working.
A considered palette of materials, finishes, and textures that gives each project its own character.
Furniture layouts, bespoke elements, and lighting concepts that bring comfort, detail, and atmosphere together.
Translating the design vision into coordinated drawings, specifications, and carefully resolved details.
We listen first: how you live, what matters to you, your timeline and your budget.
Your perspective becomes a direction for layout, material and mood, shared as a clear first proposal.
Plans, elevations, materials and furniture are refined together until the whole feels resolved.
Drawings and specifications are coordinated and every junction and finish is carefully worked out.
We walk through the final design with you and refine what needs it before it is handed over.
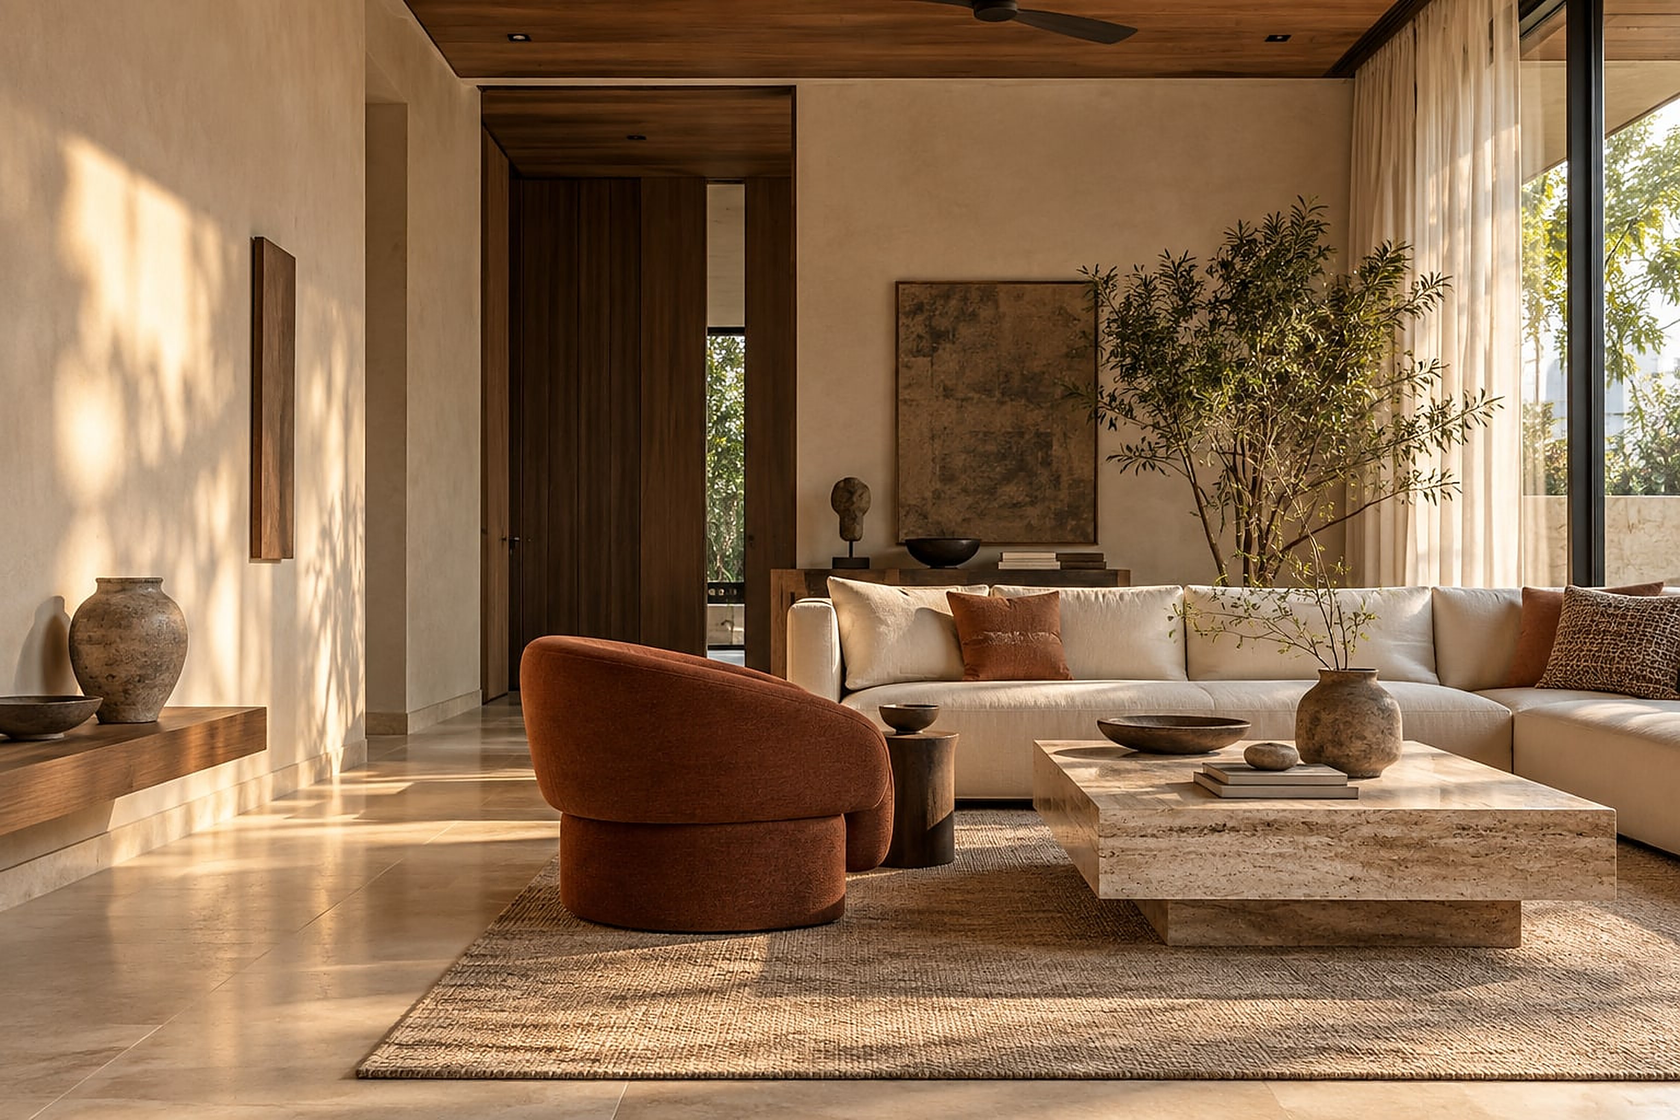
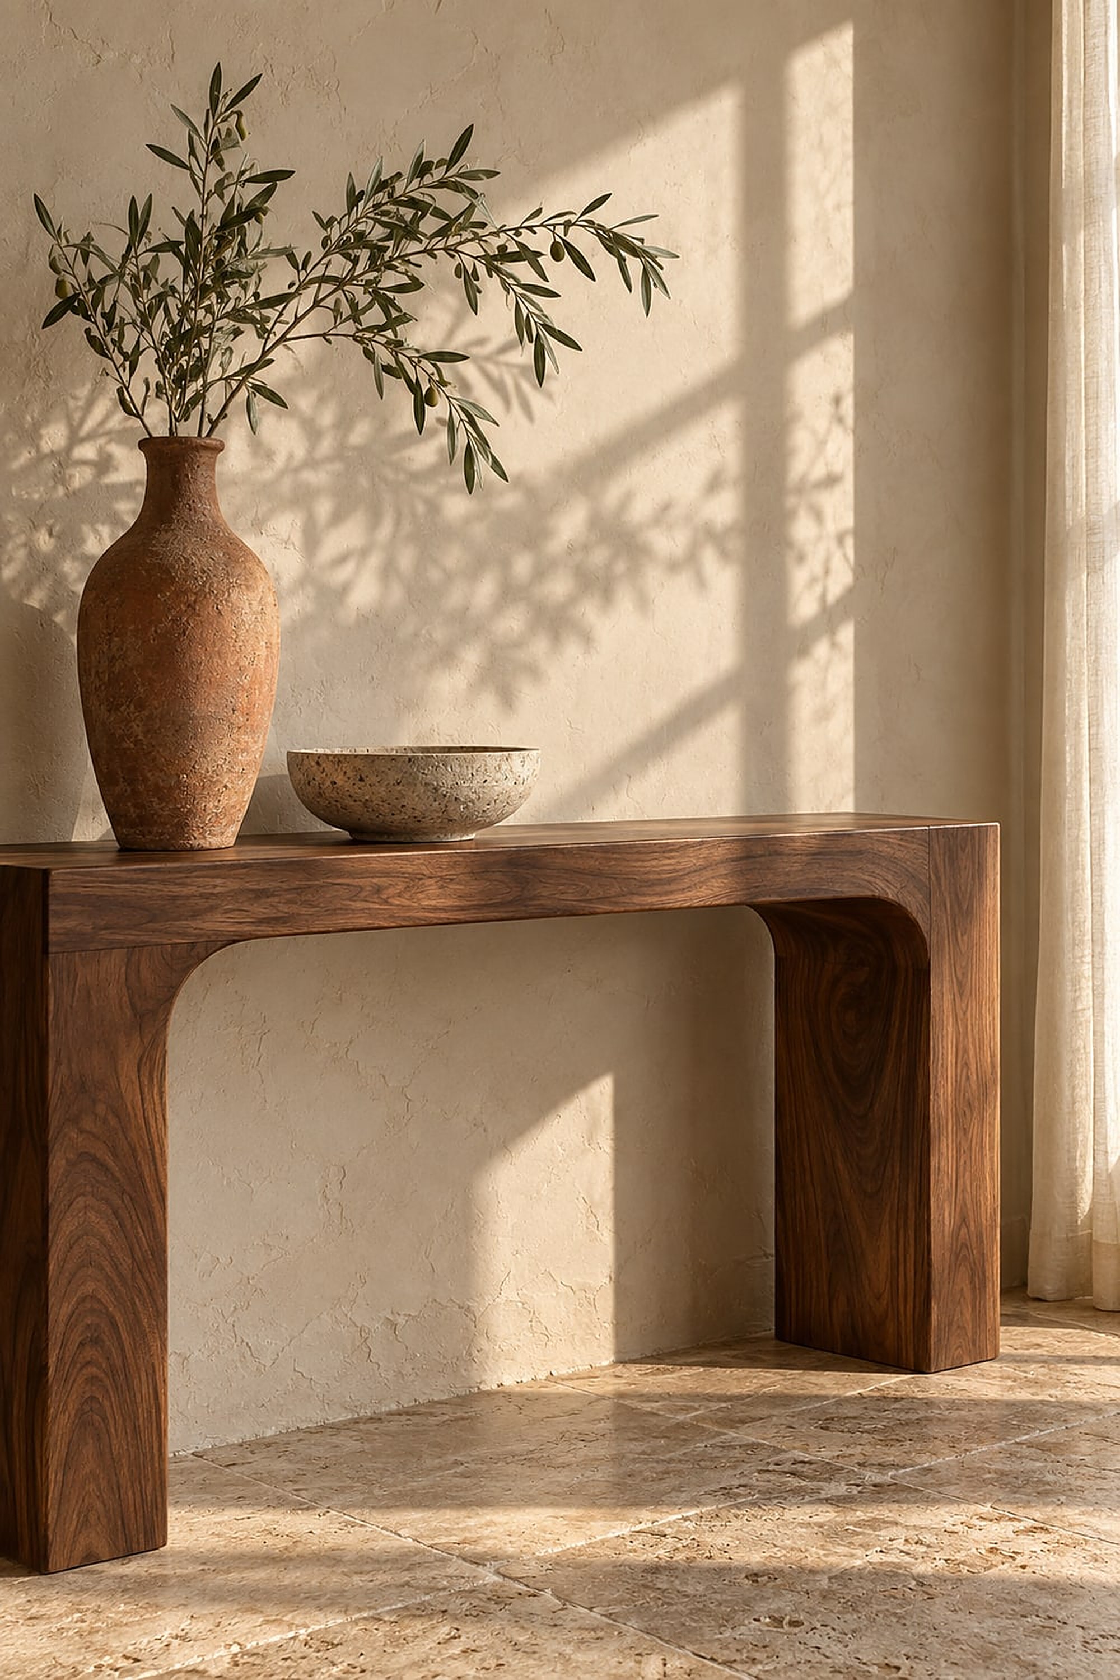
Stone, timber, bouclé and a restrained palette. Every project starts with a board of real surfaces.
Cool, veined stone settled on a hand-woven floor.
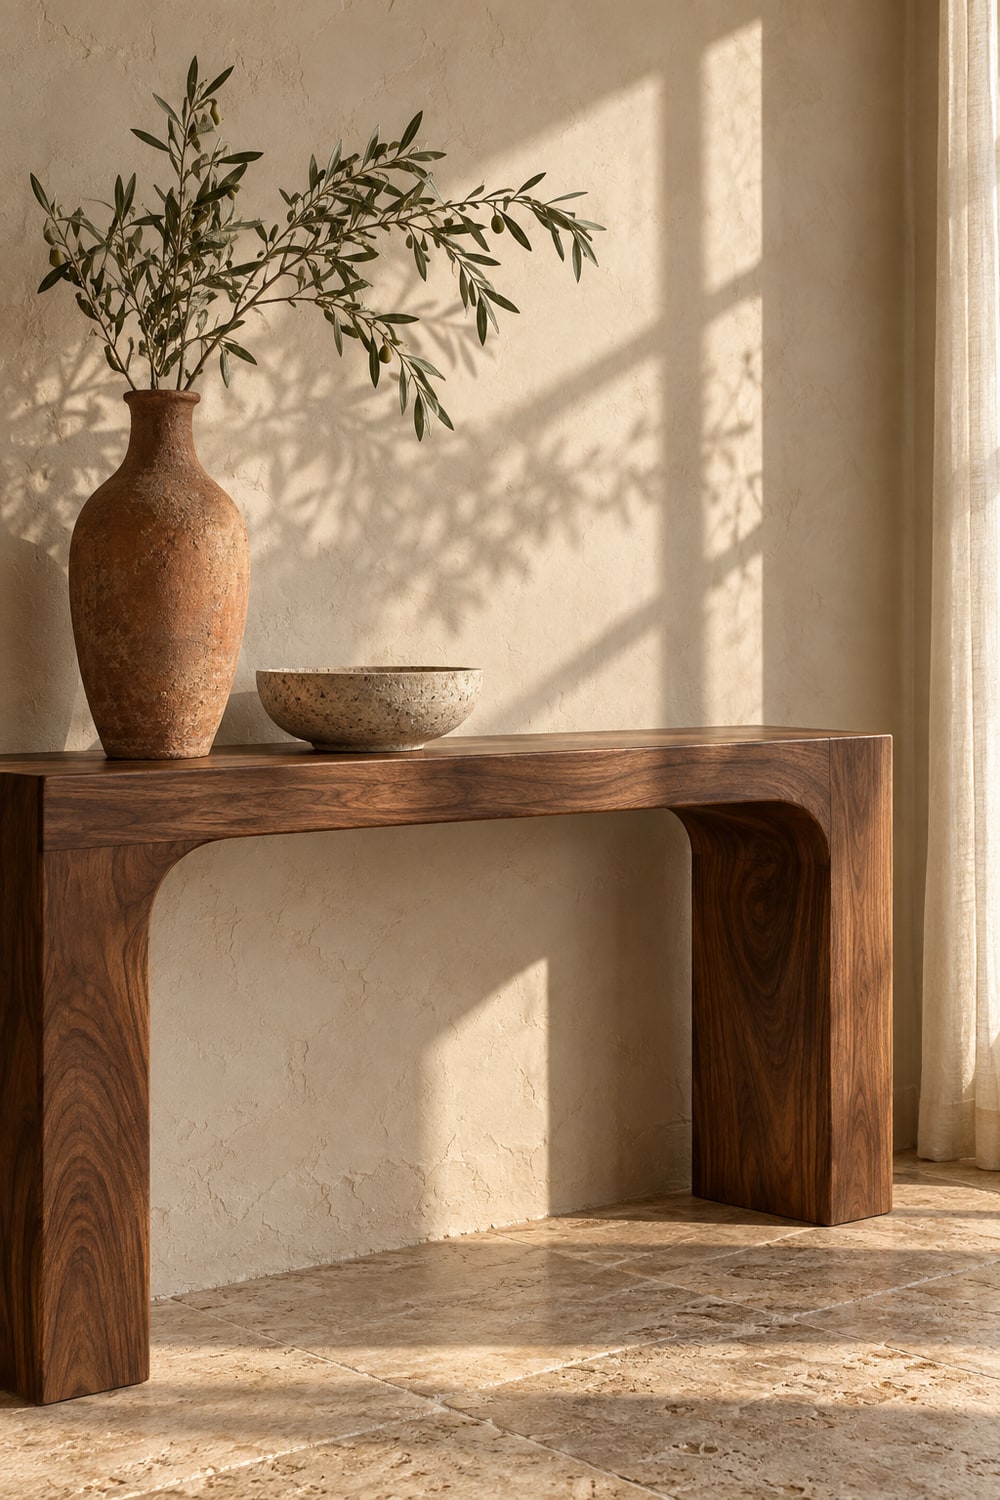
One continuous grain, softened at every corner.
Soft weave against honed, quiet stone.
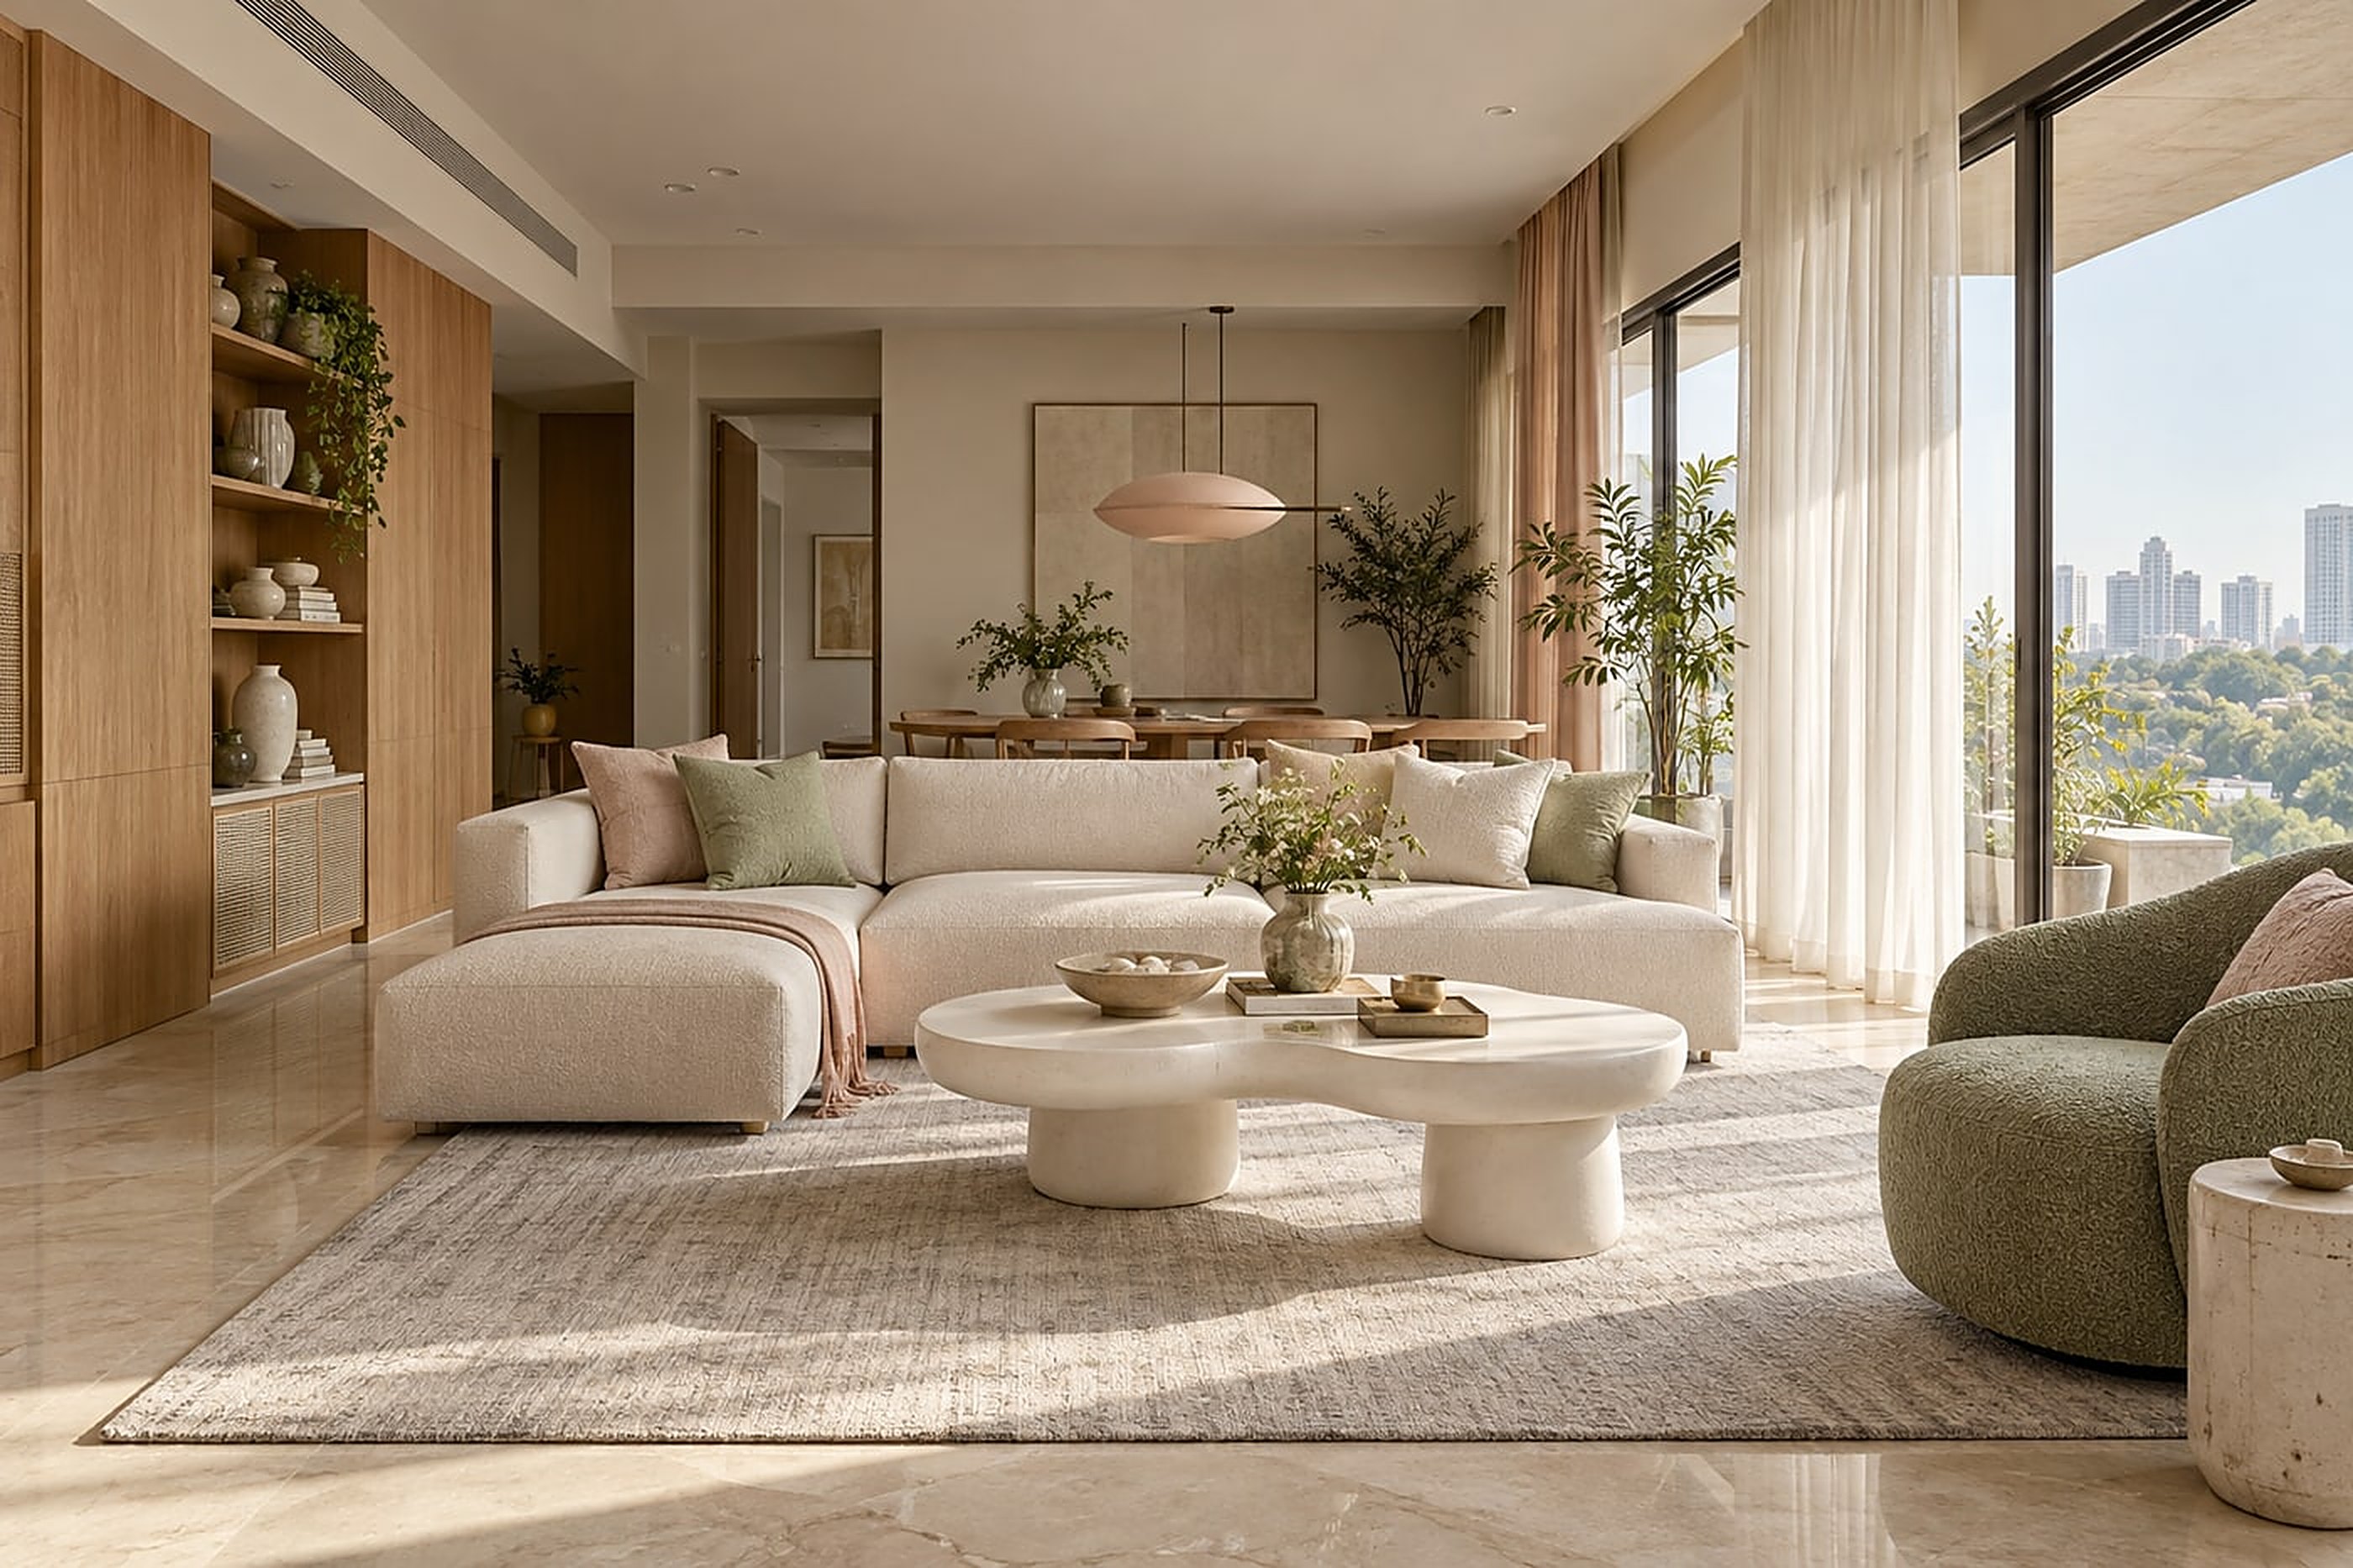
Before the plan, we ask what you see from where you stand.
The people behind the spaces

Founder, Studio Konam
“Every region we've worked in has shaped our belief that design should celebrate life as it's truly lived - valuing each corner, each moment, and each detail.”
“KONAM was born from this vision: to create spaces that do more than look beautiful - they resonate, reflect, and become part of your story.”
“It's a journey guided by craft, collaboration, and a passion for making design deeply personal.”

Co-founder, Studio Konam
With an academic foundation from the IIT Kharagpur and professional experience spanning diverse regions of India, my journey has been shaped by a deep understanding of context, culture, and detail. This venture was founded with a vision to create spaces that go beyond aesthetics - spaces that resonate with people, reflect their lifestyles, and enhance their everyday experiences.
At the core of our practice lies a commitment to craft, collaboration, and purposeful design - where every project becomes a dialogue between creativity, functionality, and emotion.
Contact
Tell us about your space, timeline, and budget. We are open 9:00 AM to 7:00 PM.